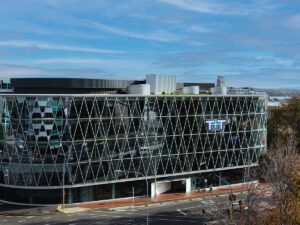





Commercial Bay is one of the largest mixed-use developments in Auckland and one with the highest profile in the city’s history.

The development of New Zealand’s tallest building entailed the construction of a 39-floor graduated glass skyscraper that has a multi-level 18,000m2 retail precinct above ground, a three-level basement, and the incorporation of the new City Rail Link (CRL) tunnels.

Tonkin + Taylor provided a range of consulting services, the most notable being geotechnical and hydrogeological, infrastructure and contamination engineering design and flood mitigation expertise.
Services

  • Geotechnical design of all aspects of the project, including permanent and temporary retention, anchorages, underpinning works and design of foundations
  • Detailed assessment of geotechnical and groundwater effects upon sensitive neighbouring structures, including the Category 1 listed heritage Customhouse and Endeans buildings
  • Planning for construction monitoring of effects and contingency measures
  • Civil design of all external services, including coordination of relocations, protection and connections to meet contractor, local authority and utilities providers approvals
  • Erosion and sediment control planning
  • Flood hazard assessment
  • Environmental and contamination services throughout the design process, including management planning for soil and water treatment and disposal

Client

  • Precinct Properties

Year

  • 2016

Explore More Projects

Ryan Corner Wind Farm (AU)

Ryan Corner Wind Farm (AU)

Palmer Wind Farm (AU)

Palmer Wind Farm (AU)

Waterview Connection

Waterview Connection

Achilles Point

Achilles Point

previous arrow
next arrow

How can we help?

Get in touch with a Tonkin + Taylor representative today. Our friendly and knowledgeable team make it easy to find the right solution to suit your specific needs.

Get In Touch